


 Čeština
The Trenčín Region holds an exceptionally strong position in the history of modern architecture in Slovakia. As early as the interwar period, the Horná Sihoť district was built in Trenčín (1931–1936), which to this day ranks among the finest urban ensembles of functionalist architecture in Slovakia. The spa town of Trenčianske Teplice became the setting for a supreme work of Czechoslovak functionalism — the Machnáč sanatorium (1932, Jaromír Krejcar) — as well as the striking Zelená žaba (Green Frog) thermal baths (1938); while the baths have been given a dignified restoration, Machnáč has sadly been left to decay for many years. The region is also home to Partizánske — the only newly built modern town in Slovakia, created for the Baťa company with the collaboration of architects in the service of the Zlín concern. This rich tradition is continued by the region’s late-modern and contemporary architecture as well, represented in our publication by the Children’s Town in Trenčín-Zlatovce and the house extension in Čachtice. In 2026, Trenčín becomes European Capital of Culture.
Trenčín
Children’s Town
Trenčín-Zlatovce, Na dolinách
Authors: Peter Brtko, Ľudovít Režucha Interior authors: Peter Brtko, Pavol Čaba Collaboration: Viktória Cvengrošová, Peter Černo Completed: 1967 – 1974 Photo: author’s archive

The Children’s Town in the Zlatovce district of Trenčín is not an institution in the usual sense. The authors designed a pavilion complex whose very typology is the decision to abandon typology altogether — and instead of a single children’s home building, to prepare for abandoned children a substitute environment as close as possible to a real town. Its urban framework is a central square, around which the principal functions of communal life are grouped: a multipurpose hall, a dining hall, a gymnasium, a swimming pool, a health centre, a primary school and a kindergarten. The residential units — two-storey brick houses with their own clubrooms — are scattered around in smaller clusters, so that each group of children has its own space while also having only a short distance to walk to the centre, as in a real town. Substitute families live here in units with their own independent household, and the child’s way of life comes as close as possible to a standard family one. The architecture of the pavilions has a late-modernist character: brick façades without decorative pretensions, flat roofs with recessed parapets, careful placement of the buildings into a gentle slope, with what is now abundant greenery. The brick on the façades gives the buildings a plain residential expression while ensuring appropriate durability. After fifty years the complex is preserved in its entirety, but requires overall restoration. The Children’s Town is a national cultural monument — a distinction that belongs to it, however, not for formal spectacle but for the precision of its programmatic decision. The same reason lay behind the Dušan Jurkovič Prize, which the work received in 1974.
-ab-
Čachtice
House Extension
Čachtice
Author: Pavol Paňák / A B.K.P.Š. Completed: 2017 – 2018 Photo: Tomáš Manina
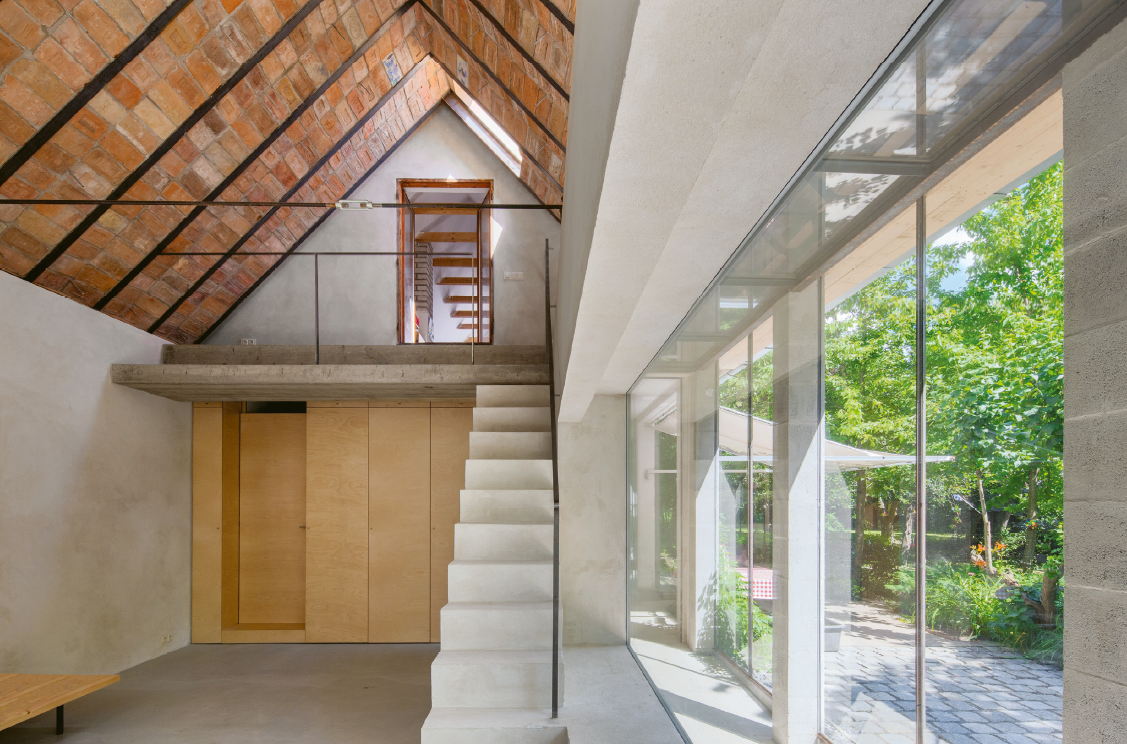
The house extension in Čachtice is part of the many-year story of the architect Pavol Paňák, who discovered here not only the exceptional architecture of a former brickworks but also, far from the bustle of the city, his own retreat. From the second half of the 1990s he has gradually improved and, with a sensitive approach, re-situated first the original Pannonian portico house, then the brickworks’ vaulted kiln, converted into a studio, and in 2018 he also completed the extension to the house, aimed at enlarging the living space mainly for weekend family stays. The reconstruction is a direct enlargement of the existing house in both plan and volume, whose theme, in the author’s words, was the character of the interior space within the continuing outline of the existing house. The result is a breathtaking experience of an original, authentic, single unified space, in which the author masterfully and sensitively reformulated the principles of the portico house into an appealing new form. The natural form of the materials used, the massive staircase, the shaping of the window openings and sills all underline the author’s concept. He works with local historic bricks, using them to create a visually exposed ceiling structure of the gabled roof. The exposed ceiling of the gabled roof rests on one side on the colonnade of a glazed gallery wall with a glass ceiling. The interior wall with a large window terminates at the height of the glass ceiling and introduces an original spatial element. The gallery (gánok) also works excellently as a climatic buffer zone. The original apple orchard underlines the atmosphere and the genius loci of this architecturally exceptional building. In 2020 the extension received all three Slovak architectural awards: the ARCH Award, the CE ZA AR Award and the Dušan Jurkovič Prize.
-ab-