


 Čeština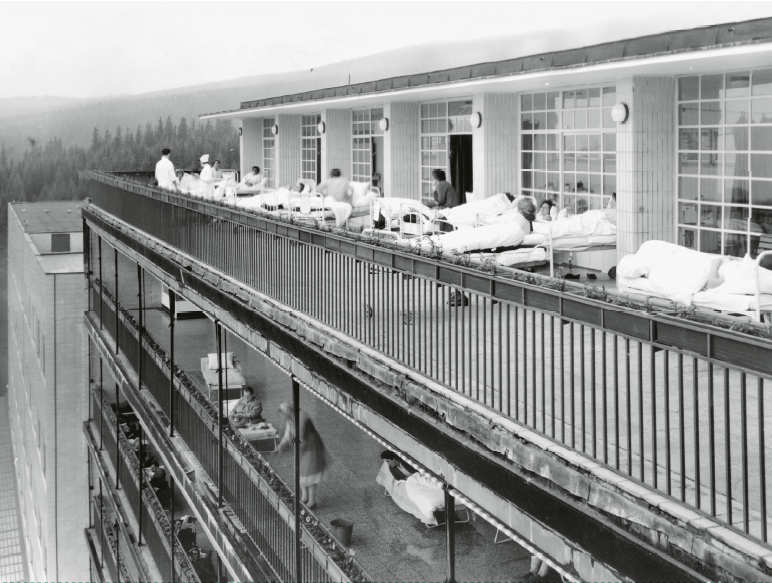
The Prešov Region, with the dominant backdrop of the High Tatras, is associated in the history of modern architecture in Slovakia above all with an exceptional tradition of healthcare and spa architecture. In the second half of the 1930s, a large functionalist tuberculosis-treatment complex was built at Vyšné Hágy to a design by the Prague architects Alois Libra and Jiří Kan (completed in 1941), while at Štrbské Pleso the sadly decaying Helios spa house recalls the former quality of the place. The eastern-Slovak region also has its own distinctive line of regional and organic architecture, which uses local materials and builds on the genius loci. This tradition of a sensitive relationship to the landscape and to place is continued by the region’s contemporary architecture as well, represented in our publication by the Municipal Cemetery in Prešov-Šváby and the new Poprad Theatre by the award-winning zerozero studio.
Prešov
Municipal Cemetery
Prešov – Šváby, Urxova ulica
Authors: Andrea Macejková, Miro Macejko, Adam Macejko Collaboration: Marek Tkáčik, Martin Marušinec Completed: 2015 – 2017 Photo: authors’ archive
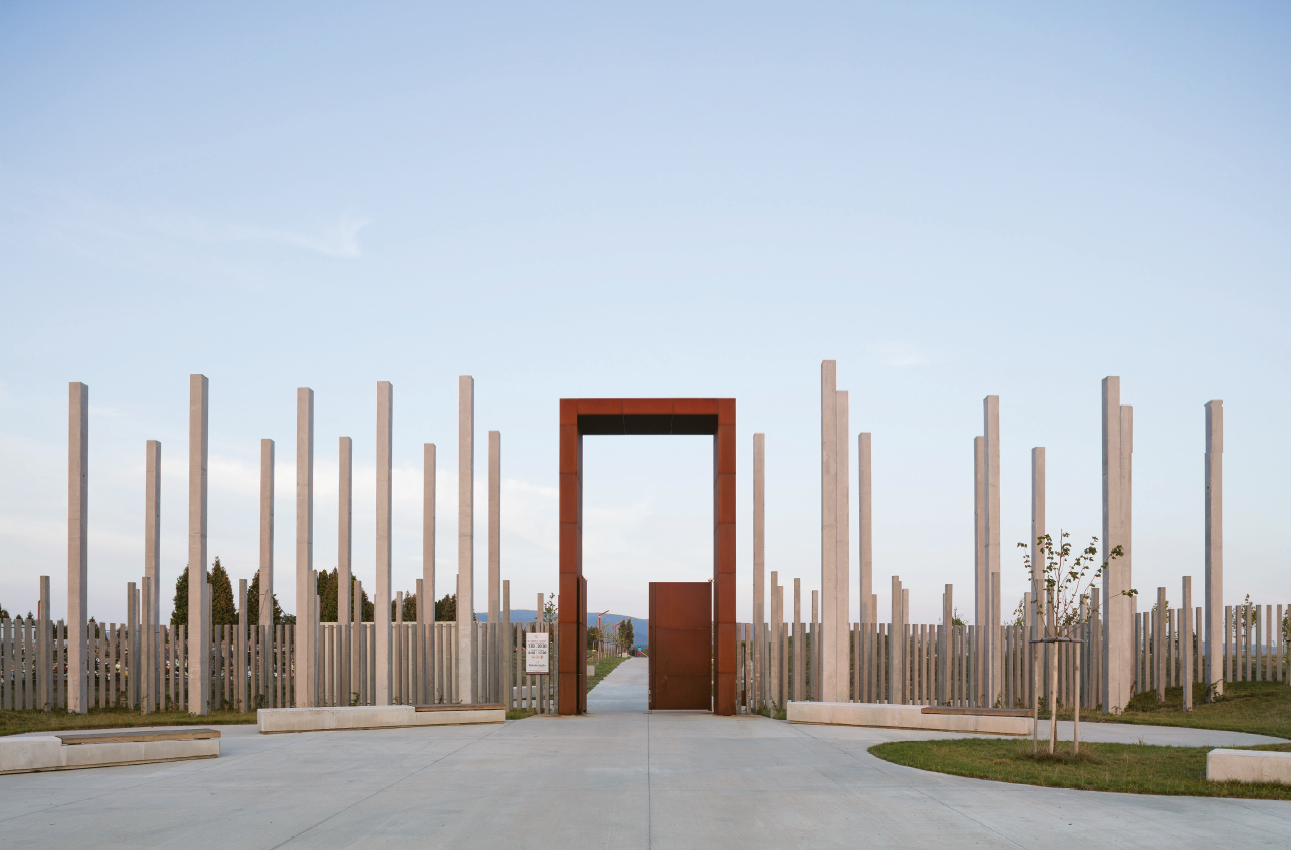
The traditional architecture of cemeteries in Slovakia rarely goes beyond an inventory of graves, cross and gate. The Municipal Cemetery in Prešov – Šváby, designed by the Macejko practice as the outcome of an open anonymous urban design competition of 2003, departs from this traditional view. The authors prefer to see the place of remembrance not as a mausoleum but as a quiet woodland park and green oasis, where one can find a calm, contemplative place. The circulation framework is clear. A right-angled grid of the original paths defines the burial sectors, into which a soft motif of gravel paths is set, winding among the grave fields. This doubling of geometries — the right-angled for orientation, the soft for the walk — is the urbanistic core of the whole project. A water feature in the southern tip of the grounds complements the zones of silence while also serving a microclimatic function. The material palette is modest and precise. The monumental western gate is resolved as an open portal: slender exposed-concrete columns create a serial rhythm around the Corten frame of the gate itself — a gesture that leads the visitor into the grounds without pathos, but with unmistakable formal emphasis. Inside the grounds, exposed concrete is complemented by wood and newly planted greenery. The graves have only natural decoration and are subject to regulation of ornamentation, which protects the overall visual calm while also educating the visitor toward simplicity. Evening lighting underlines the urbanistic concept and completes the harmonious local atmosphere. The Municipal Cemetery is a good example of how to shape the public architecture of a burial ground so that it is contemporary, civil and landscape-forming.
-ab-
Poprad
Poprad Theatre
Poprad-Veľká, Scherfelova ulica
Authors: zerozero / Irakli Eristavi, Pavol Šilla, Juraj Červený, Daniela Sabová Completed: 2023 – 2025 Photo: Matej Hakár
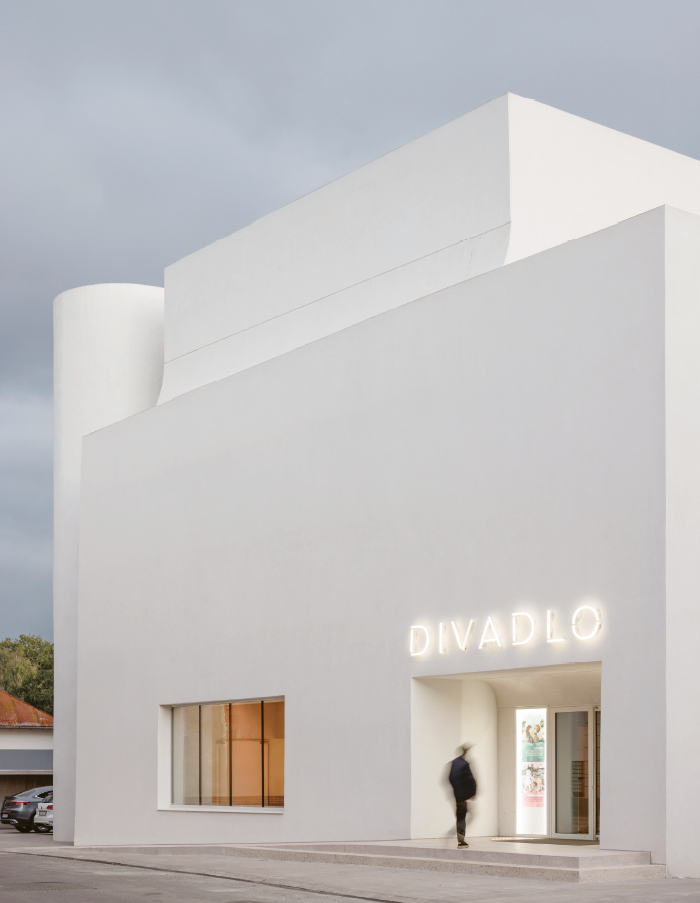
The Poprad Theatre is, in both its physical and its social context, a bright apparition that pleases the eye and the soul. It forms a full-fledged partnership with the originally Early Gothic Church of St John the Evangelist in its neighbourhood. It is an example of the renewal, rebuilding and extension of a house dating back as far as the 13th century, when two Gothic burgher houses stood here. Successive rebuildings marked and scarred it in various ways, and its most recent state — when, before the reconstruction, it last served as the Máj cinema — has undergone a striking transformation. One need only compare photographs of the before and after. The mansard roof has disappeared and the overall figure of the building has taken on an entirely new monolithic, sculptural form with a compelling and appropriately self-assured composition of volumes, in which the signature hand of the zerozero studio is reflected. Clean lines, the play of the arch and the elegance of the curve soften the otherwise right-angled cubic forms, which are heightened from the outside by a supremely white colour scheme. The house, as if carved from marble, has — also on account of its function — a minimum of perforations. It is contrasting toward its surroundings, but not aggressively brash. On the contrary, it raises from the ashes the memory of the place, the history inscribed in the ground plan, preserving in the basement the original vaults and elements that connect to the past. To transform the plan for the needs of a theatre with a large and a small hall, two cafés, back-of-house facilities, accommodation for actors and a small apartment was a feat of craft, and it turned out excellently. The terrain descends toward the stone bed of the Velický Stream, and so the first underground floor too receives direct daylight and a pleasant open-air space in front of the café. A clearly legible “deep” entrance with a discreet neon sign, an entrance hall with a cloakroom and a large window onto the street are the only “ornaments” on the otherwise smooth white street façade, where not even the flashing of the parapets is visible. The interior plays in black and white — black dominates in the halls, elsewhere exposed and polished concrete and smooth renders. Do come inside!
-ab-
[Space for further buildings from the Prešov Region — photo gallery as per the template]