


 Čeština
The Nitra Region is among those where modern architecture developed alongside a rich historical and landscape heritage. As early as the interwar period, the architect Oskar Singer left a distinctive functionalist mark here; in Nitra he was survived by an elegant school and a villa, partly raised on columns in the spirit of Le Corbusier, recently restored to its full beauty. The liberal 1960s brought to the region one of the notable works of late modernism — the campus of the College of Agriculture in Nitra (1961–1966, Vladimír Dedeček, Rudolf Miňovský). A distinctive theme of the region is also the fertile wine-growing landscape of southern Slovakia, which in recent years has inspired the creation of architecturally attractive wineries. It is precisely the dialogue of contemporary architecture with the historical and landscape context — with the castle and with the vineyards alike — that is one of the strongest motifs of the region’s contemporary architecture, represented in our publication by the Castellum Café at Nitra Castle and the Château Rúbaň Winery.
Nitra
Castellum Café
Nitra, Námestie Jána Pavla II., Nitra Castle
Authors: Martin Dulík, Marek Šumichrast, Lívia Dulíková Completed: 2015 – 2016 Photo: Dano Veselský
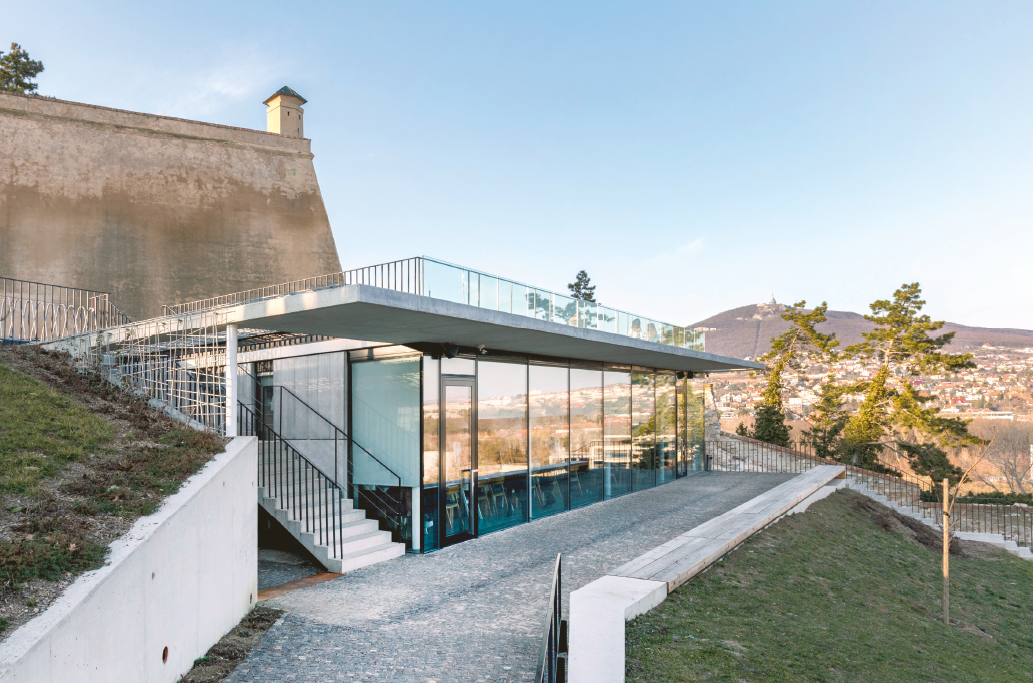 Nitra Castle, with the Cathedral of St Emmeram and the bishop’s palace on the castle hill, with its mighty fortifications and projecting bastions, is a characteristic dominant of the city. Inscribed here is a history reaching back to the Slavic era of Great Moravia. The complex houses the bishop’s office but is also a magnet sought out by visitors. That is why making it accessible is a long-term strategy. Its fulfilment was advanced by the Castellum Café, completed in 2016. Architecture introduces a new contemporary layer here, one that meets the past in a calm dialogue. The café-and-restaurant building cuts into the castle hill in such a way as not to harm it too much. It becomes its pleasant, unobtrusive partner in a setting where the past nonetheless plays the leading role. In this way it minimises the perception of its volume, legible in the front and side glazed façades. The overhang of a subtle concrete roof slab suitably shades the south-eastern façade while also extending the space of the viewing terrace on the roof. The architectural repertoire concentrates on basic materials expressing the concrete structure and its glass envelope, with elements of black frames and fine metal railings. The rooftop plateau, executed in timber with a drawing that transcribes the medieval ramparts, connects to the paved area in front of the castle entrance and offers views of the castle, Zobor and the river. Into the carefully considered visual design are integrated roof skylights with seating; they bring daylight into the restaurant. A smaller terrace in front of the restaurant, with andesite paving, expands the summer seating options while also connecting directly to the footpath that forms part of the pedestrian routes. This civil architecture, together with the other revitalising interventions in the surroundings, is a contribution that cultivates the environment and provides an attractive place for people. In 2017 it received the CE ZA AR Award.
-ab-
Rúbaň
Château Rúbaň Winery
Rúbaň
Author: Zoltán Bartal Collaboration: Norbert Funczik (guesthouse), István Görözdi, Kinga Bartal, Zsolt Mátyás Completed: 2013 – 2015 Photo: Ede Dömötör
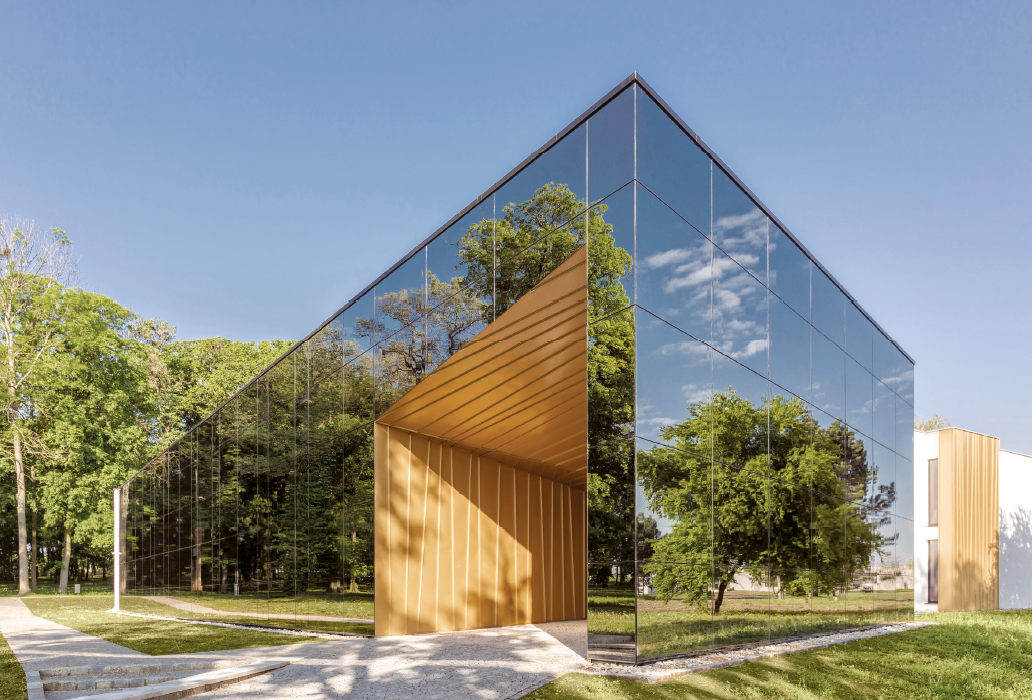
Testimony to the healthy development of Slovak viticulture is also the construction of several new, architecturally attractive wineries. One of them is Château Rúbaň, located in the fertile southern-Slovak region of Strekov. The original manor house from 1830 passed through the ownership of several families. After the Second World War it fell into decay, until in 2012 a new owner bought it together with the adjacent monastery. On a large plot with a wooded park he gradually built a new château of three main separate buildings arranged one behind another — first the guesthouse, then the original manor house, and at the rear of the plot the new winery. The main façade of the guesthouse (created by converting the former monastery) has a striking mirrored reflective wall in which the mature plane trees are reflected. A niche of bronze-gold metal louvres accents the main entrance. Beyond that, however, the figure of the guesthouse behaves very plainly and modestly, tempering the “welcoming” effect of the reflective wall. The manor house was sensitively reconstructed and serves as a base for popular outdoor events. The new winery, in a modern, volumetrically articulated form, is accented by a main glazed façade with a striking cantilevered element in copper colour. It is situated above the original wine cellar with its brick vault. Its rectangular plan contains all the operations needed for wine production, as well as a restaurant room and a terrace with views over the Strekov and Rúbaň vineyards. Although the individual buildings differ architecturally, they are suitably unified by the copper colouring of the main elements. Château Rúbaň joins architecture of different ages into a compact whole, inscribes new layers into it and favourably contributes to the development of wine culture.
-ab-