


 Čeština
Košice, the metropolis of eastern Slovakia, holds a distinctive place in the history of modern architecture. The city — which for a time also gave refuge to leading European avant-garde painters — had architects drawn to modernism who created impressive works here: from the post office and radio transmitter by the Prague architect Bohumír Kozák (1930), through Josef Polášek’s Masaryk residential colony (1931), to the elegant municipal baths by the prolific Ľudovít Oelschläger. The eastern-Slovak region also has its own distinctive line of regional and organic architecture, influenced by Imre Makovecz and developed by Peter Pásztor, which uses local materials and builds on the genius loci. In 2013 Košice became European Capital of Culture, which also brought exemplary conversions of industrial and modernist heritage (the Kulturpark Barracks). It is precisely this theme of the sensitive revaluation of inherited building stock — industrial, prefab-panel and modernist alike — that is one of the strongest motifs of contemporary Košice architecture, represented in our publication by Kunsthalle Košice and the Kosmalt reconstruction.
Košice
Kunsthalle Košice
Košice, Rumanova 1
Authors: Juraj Furdík, Ivor Mečiar, Peter Lovich, Kristína Šťastná, Juraj Koban, Štefan Pacák, Róbert Kolla Completed: 2012 – 2013 Photo: Ľubo and Monika Stacho
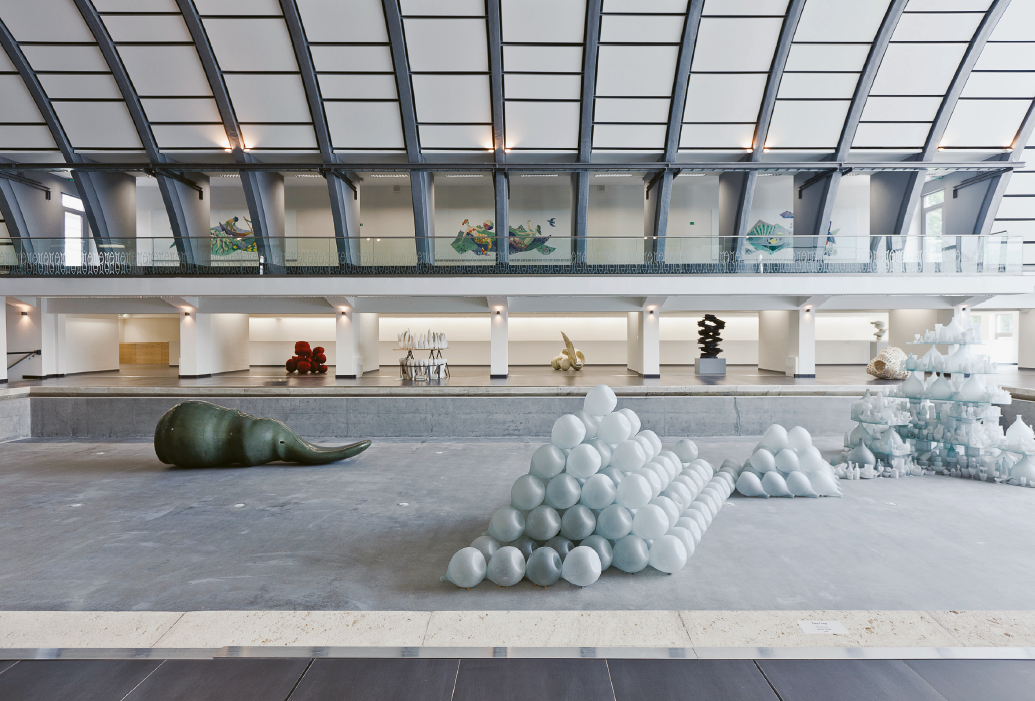
In the 1960s, an indoor swimming pool with a 25-metre pool — at that time the fourth in Slovakia — was built to a design by the Košice architect Ladislav Gerč. In its cultivated architectural expression we find classicising elements inscribed into a functionalist form. The attractive main façade is accented by the arch of the dome above the pool. It ranks among the architecturally valuable works and symbols of Košice architecture of the 1960s, with an exemplary plan layout organised around a main longitudinal central axis. Shortly afterwards an outdoor 50-metre pool was added. As a result of a drop in the groundwater level its structural stability was compromised, and the pool was closed in 1992. Only later (in 2010) did the city announce an architectural competition, from which the idea eventually emerged of “filling” the pool with art. Thus arose the Kunsthalle, opened on the occasion of the city’s mandate as European Capital of Culture in 2013. The architects achieved a sensitive restoration that preserved the original elements and reproduced those that could no longer be saved (the building’s side wings had to be demolished).
The original wall mosaics by Herta Ondrušová-Viktorínová were restored and transferred to the enlarged gallery of the second floor, where they form a permanent exhibition. The pool space roofed by the dome offered ample room for the international presentation of contemporary visual art — unusually, at the bottom of the pool. It turned out that a typology of this kind adapts well and suits the gallery function very well. Added to this is a pleasant tension between the inner world of art and the restored outdoor grounds of the summer bathing area, which are likewise enriched by artistic artefacts.
-ab-
Kosmalt
Košice, Kysucká 16
Authors: Michal Burák, Dušan Burák, Jana Varchola Buráková / Atrium Architekti Collaboration: Matúš Gomolčák, Erik Duhaň, Tomáš Eisner Original authors: Ladislav Greč, Róbert Kandrík Completed: 2022 – 2025 Photo: Matej Hakár
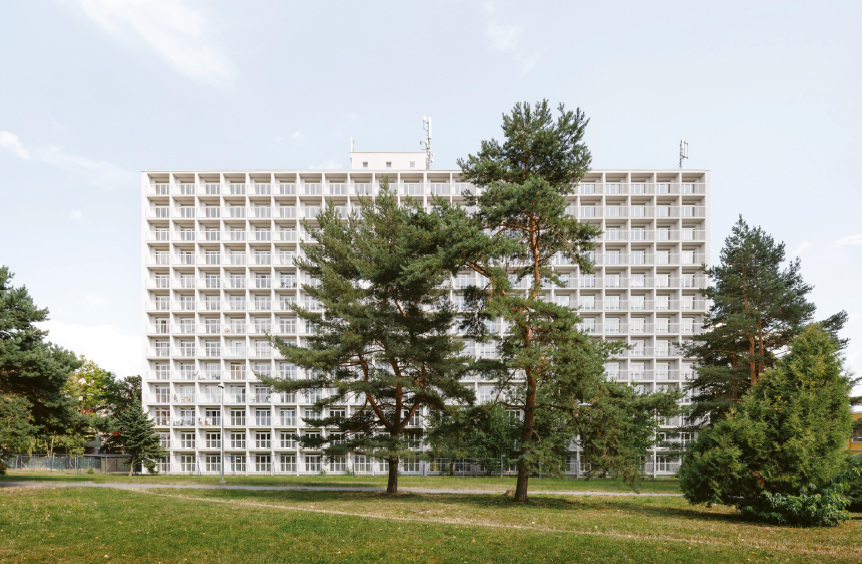
In a standard reconstruction of a prefab-panel building, two things are usually done — the building is insulated and repainted in bright colours. The result is a type of building that denies its own essence. The Košice Kosmalt is the exact opposite — a reconstruction that leaves the original panel building visible, even exposed. The building was constructed in the 1960s as one of four VSŽ single-worker hostels (Kodur, Kohal, Kosil and Kosmalt, all named after types of steel) to house employees of the East Slovak Ironworks. The original design by Ladislav Greč and Róbert Kandrík defined a modular thirteen-storey block with a grid of 22 × 13 identical bays on the eastern and western façades. The accommodation provided cells of 21 m² with shared sanitary facilities on the corridor. In 2022–2025 the building underwent a comprehensive renewal, in which the original volume was preserved and the fundamental changes took place in the interior. The original identical cells were modified so as to meet the contemporary standard of living within 21 m². The eastern and western façades remained original, including the articulation of the glazing and the railings; corrugated sheet metal on the entrance volume alludes to the industrial past of the site. A uniform expression and a regular modular grid characterise the modernist architecture of collective housing. In the interior the authors expose the original surfaces: exposed concrete, a marble floor, travertine sills at the entrance, terrazzo in the circulation areas. Yet they also introduce a new, softer layer in the form of a discreet pastel colour scheme of the interior elements, which stands in pleasant contrast with the hardness of the original structure. Kosmalt is an example worth following of how to deal appropriately with the prefab-panel heritage of the past while preserving its original authenticity.
-ab-