


 Čeština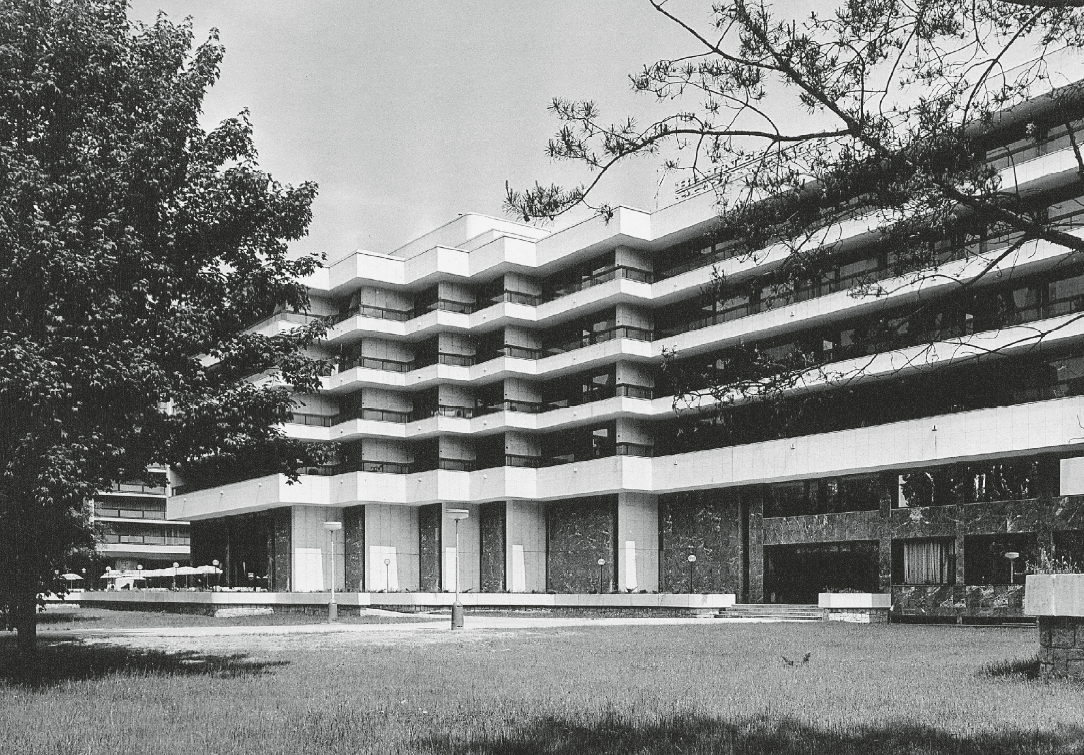
The Trnava Region is among those where the modern architecture of the 20th century grows in close dialogue with the historic city. It was here that Emil Belluš left one of his most distinctive marks — in Trnava with his strikingly composed functionalist automatic mill (1938) and municipal water tower (1942–1947), and in nearby Piešťany with the elegant post office building and his most poetic work, the colonnade bridge across the Váh that links the town with the Spa Island. The spa town of Piešťany has remained a place of high-quality architecture to this day, as the award-winning conversion of the Piešťany Power Station (2014) attests. Skalica, in turn, connects to the very beginning of the road toward modernism through Dušan Jurkovič’s Community House (1905). This tradition of a sensitive relationship to the historic setting is continued by the region’s contemporary architecture as well — an exemplary return to the urban courtyard and public space in the form of the reconstruction of the courtyard in Trnava, but also a convincing demonstration of how local government, through architectural competitions, can create high-quality buildings for the public, such as the Town Hall in Leopoldov.
Trnava
Reconstruction of the Courtyard in Trnava
Trnava, Štefánikova 3 – 4
Authors: Vallo Sadovsky Architects / Matúš Vallo, Oliver Sadovský, Marián Stanislav, Viliam Zajíček, Mateja Vonkomerová, Marcel Vadík, Zuzana Krejčířová, Elena Šoltésová Completed: 2013 – 2018 Photo: BoysPlayNice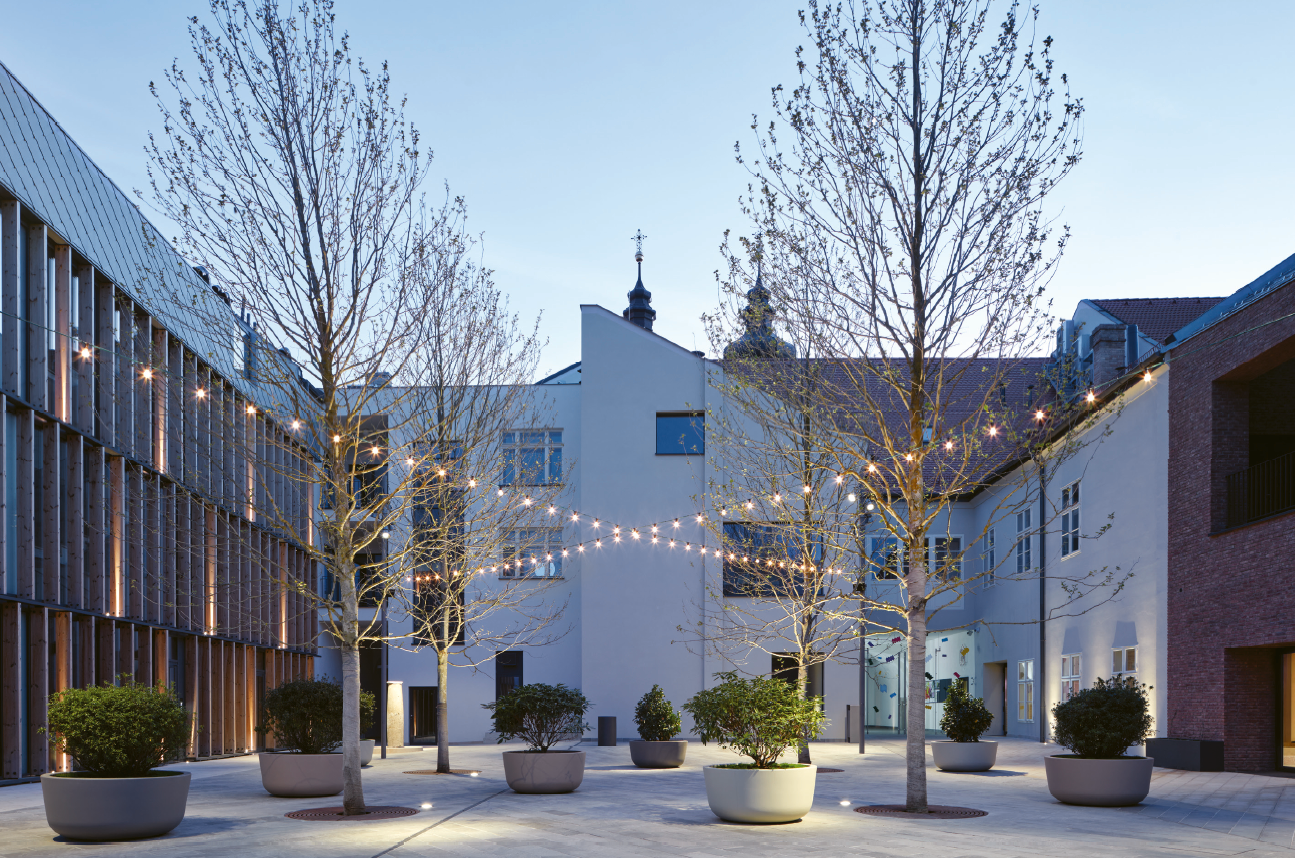
In the historic core, the very centre and heart of Trnava, close to Trinity Square, a remarkable revitalisation took place of a historic block created by merging several plots — which made it possible to insert a new cultural and social focal point into this historic fabric. The architects faced the difficult task of how to approach the diverse historical layers, the preserved buildings and details whose history reaches back to the 14th century. Historical research even confirmed the Gothic base of the buildings, with later Renaissance and Baroque alterations. On the other hand, working with what already exists and is valuable is a great inspiration as well as an advantage. Layering, establishing hierarchy and creating the new in cooperation, symbiosis and also in contrast with the old brings unique possibilities; one only has to judge correctly how to go about it. All the basic approaches were applied here — from reconstruction through replica to new forms. The new functional programme is exceptional, and so too, of course, is the willingness of the enlightened investors — the Trnka family — to bring something beneficial to the city, its people and the community. And so today there is a café/restaurant with Gothic vaults, three comprehensively restored burgher houses with a small bakery (with a restored stucco vault from 1640), a coworking space, the Malý Berlín cultural centre and a multifunctional hall. The courtyard offered the opportunity to add several new buildings with modern architecture that follows the existing scale sensitively. By preserving the passages it retained its permeability and direct connection to the surroundings, including the nearby city tower that keeps watch over it. The quality of the architecture was recognised by the ARCH Award 2018.
-ab-
Leopoldov
Leopoldov Town Hall
Leopoldov, Hlohovecká cesta 104/2
Authors: zerozero / Irakli Eristavi, Pavol Šilla, Juraj Červený Collaboration: Martin Ratkoš Completed: 2019 – 2022 Photo: Matej Hakár
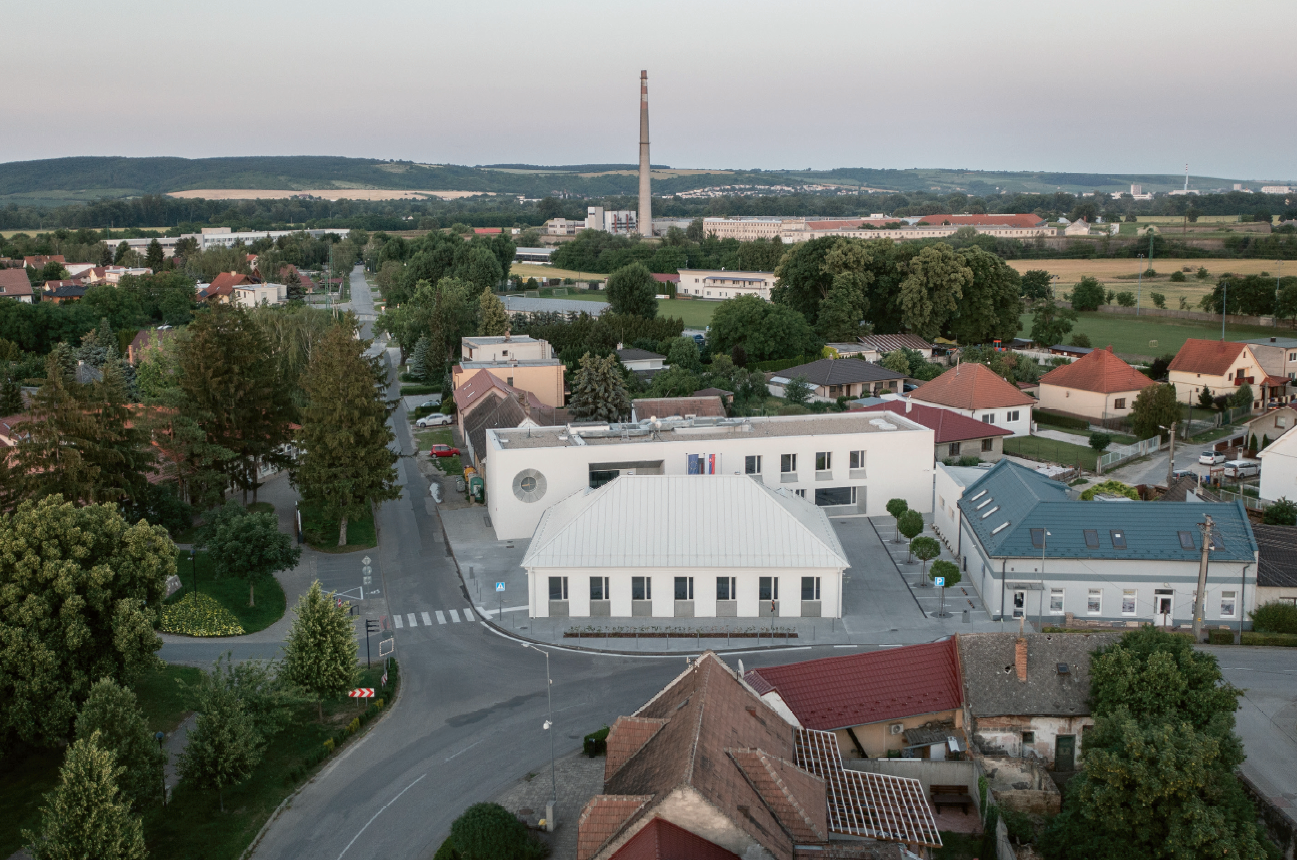
The Leopoldov Town Hall sets a precedent for how to build public buildings from public funds. Simply put, it is an exemplary town that announces architectural competitions with high-quality results. The Patron of Architecture award, granted in 2016 within the CE ZA AR awards to Mayor Terézia Kavuliaková and her predecessor Milan Gavorník “for announcing the largest architectural competition for a public building since the era of the establishment of the independent Slovak Republic,” rightly belongs to them. But the CE ZA AR and the ARCH Award for this work also went to the architects — the winners among 51 entries in the architectural competition.
The architectural concept of the town hall responds to the context of its surroundings. The old office building with its hipped roof is not demolished — on the contrary, the reconstruction brought a revival of the originally banal architectural form, along with the new, needed function of a library and community spaces. The new building, placed in the second plane, connects to it spatially, and the two houses together form a pleasant piazzetta. Despite its “rear position,” it creates in the setting a strong gesture of civil, appropriate and formally dignified architecture that befits the function of an office directing the town and its development. Yet it is in no way proud or needlessly ostentatious. It is just right, as it should be. This too is evidence of exceptional authorial thinking and handling of architectural tasks. A solid wall facing the street with an inset clock continues into a striking tall entrance portal with a flag display — symbols suited to this function. Both buildings are unified in the white of the render or light concrete, which is carried into the interior as well. Here the space of the wedding hall dominates, with its impressive concrete vault, as does the ceiling with a skylight in the meeting room. Architecture as a sculptural monolith with a dignified, restrained form supports the residents’ positive relationship to their own town, and from this point of view is essential for developing the identity of the settlement.
-ab-